
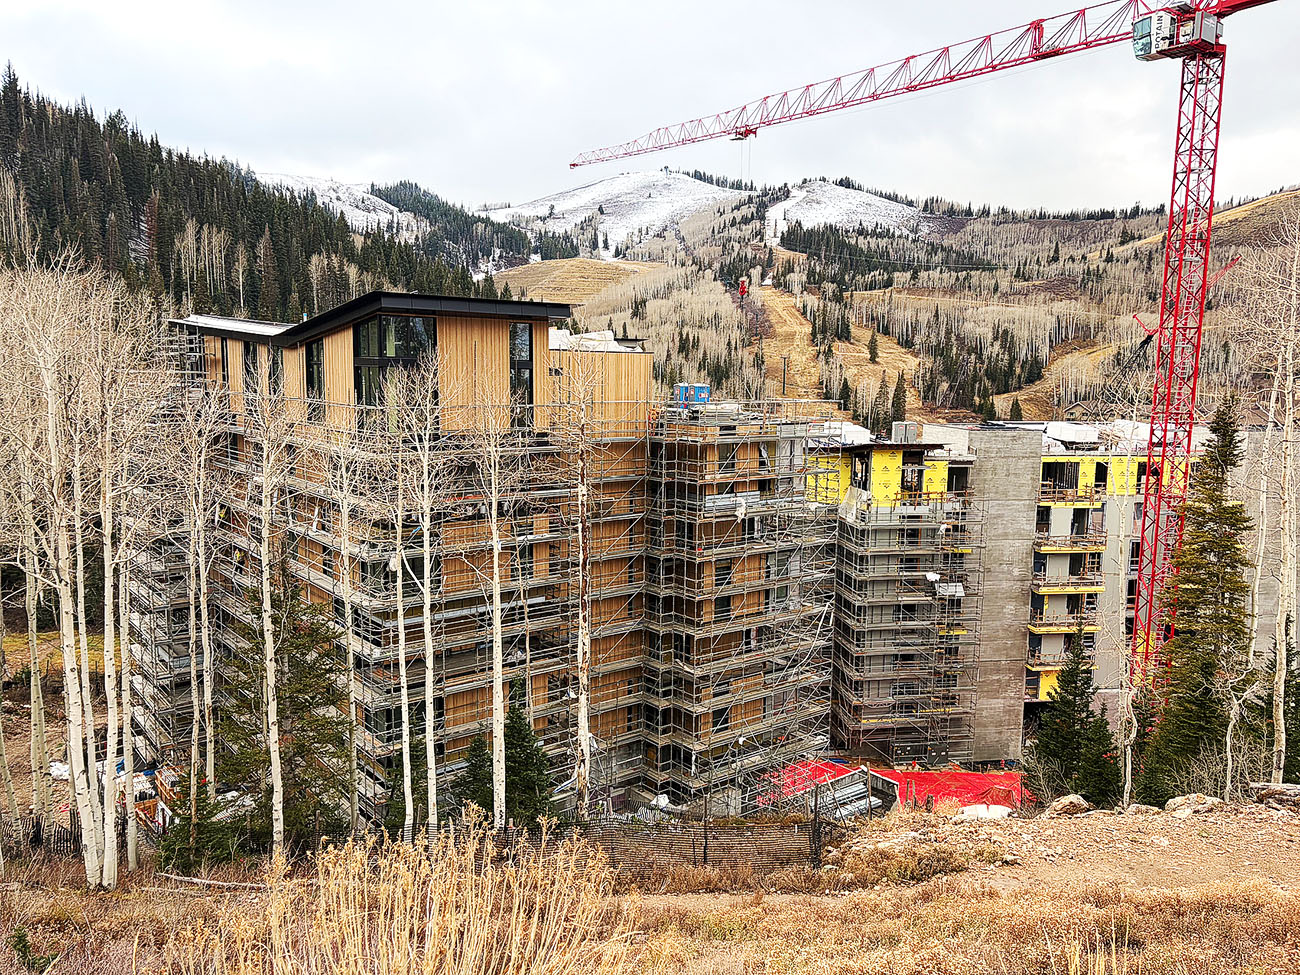
An update on the construction progress achieved in October 2026 at Sommét Blanc in Empire Pass at Deer Valley® Resort.
Building C is moving along well, with finishes continuing to be installed, including wood flooring, wood ceilings, bathroom tile, cabinets, countertops, shower door glass, light fixtures, plumbing fixtures, and doors. The lower floors are the furthest along, with upper floors still completing drywall and preparing for finishes. The east and south sides of the building’s exterior are nearly complete, and it is exciting to see the exterior architectural design details taking shape.
Building B is continuing with wrapping up HVAC, plumbing, and electrical lines. The main focus is still on window installation, and they hope to have the building dried in soon. Many units are seeing drywall and insulation installed on the interior walls. Once the windows are in, they can install the HVAC registers, place the ceiling grids, and finish the drywall soon after. Exterior insulation and siding should also begin soon, once crews are freed up from Building C.
In Building A, most units’ framing is now complete, and the team is continuing to install HVAC, plumbing, and electrical lines. Crews are also working on exterior sheeting, waterproofing, and constructing the board-form walls of the elevator/stairway towers.
Curious to see daily progress? View our live construction cameras on YouTube: https://www.youtube.com/@SommetBlanc/streams
Scroll down to view recent progress for the month of October in the sequential photos below:
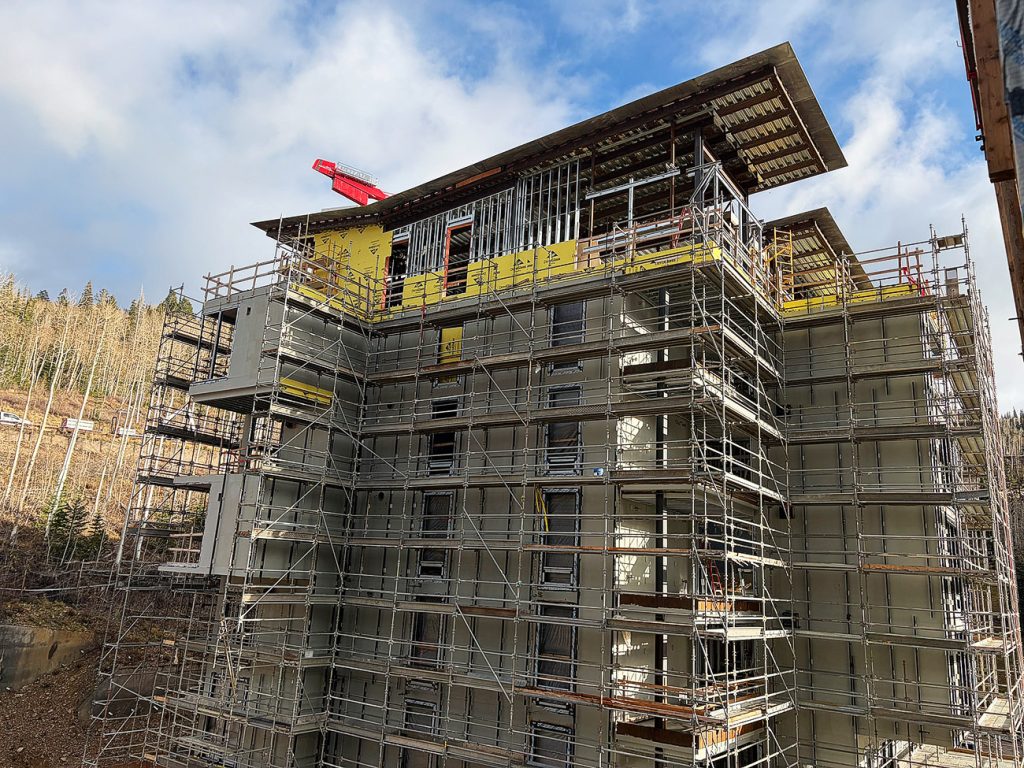
Above: The north side of Building B. Most window frames on this side are installed, and the walls are waterproofed and ready for insulation and siding.
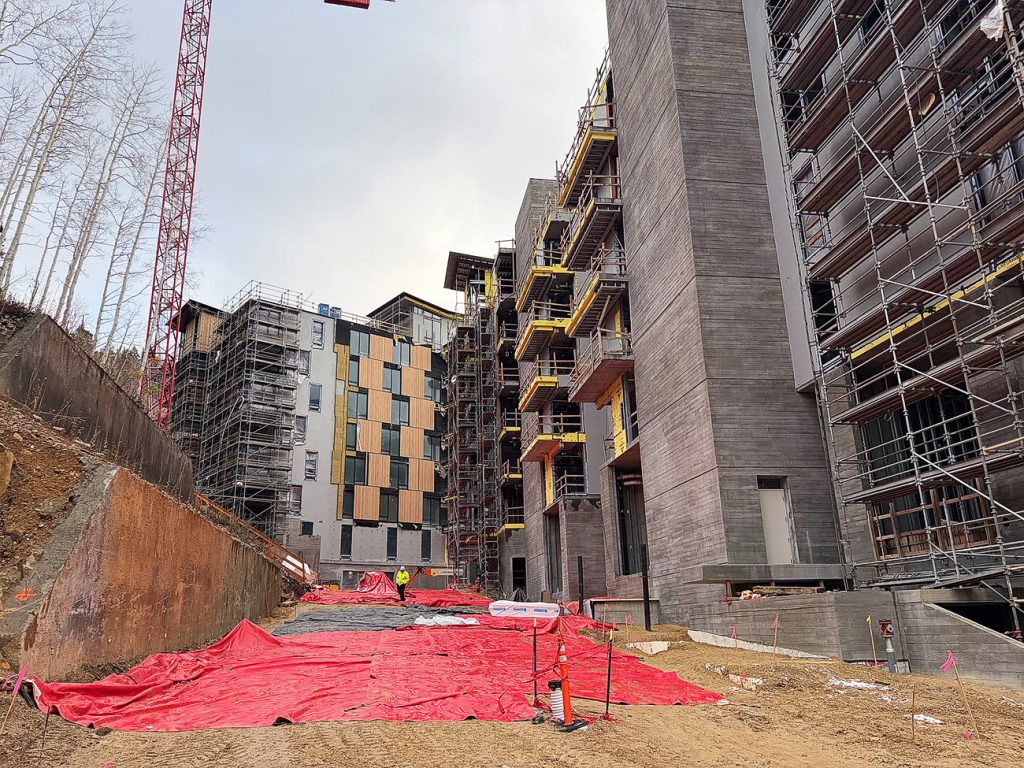
Above: Looking down the driveway to Building C in the background. The surface has been brought up to the final level, graded, and is ready for curb and gutter, then paving. Also visible is the exceptional craftsmanship and detail on the board-formed concrete elevator tower on Building B.
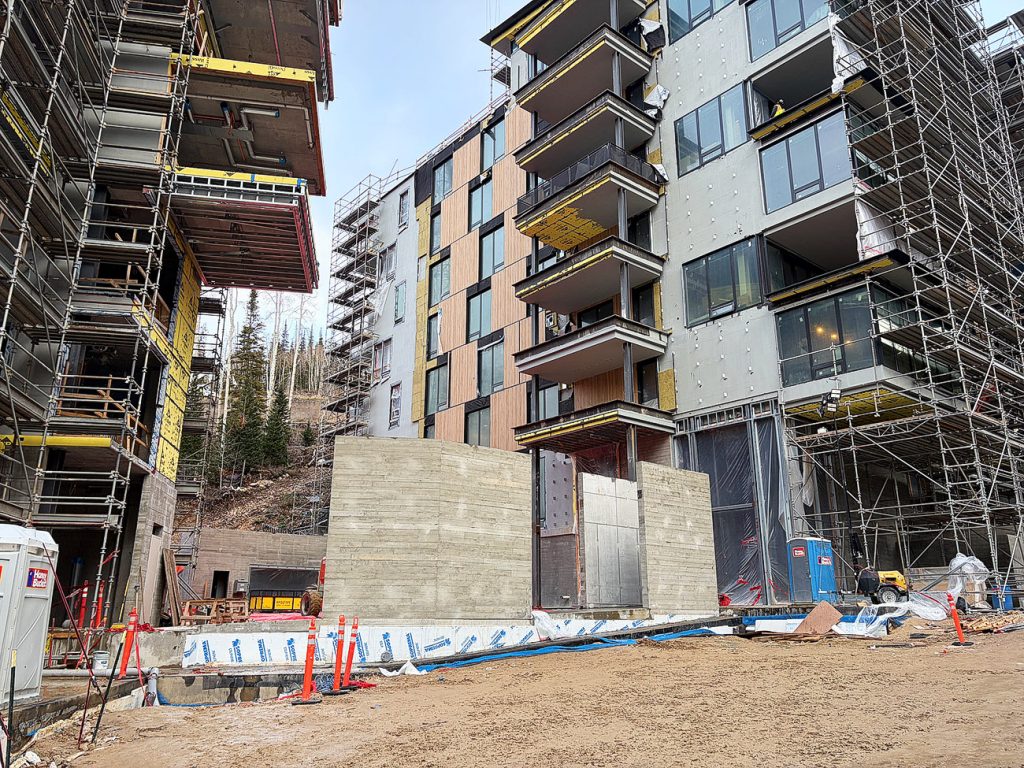
Above: Progress on the board-formed concrete walls for the hallway connection from Building C to Building B. Now that crews have removed the temporary exterior elevator from Building C, they will soon wrap up the exterior insulation and siding on the remaining sections.
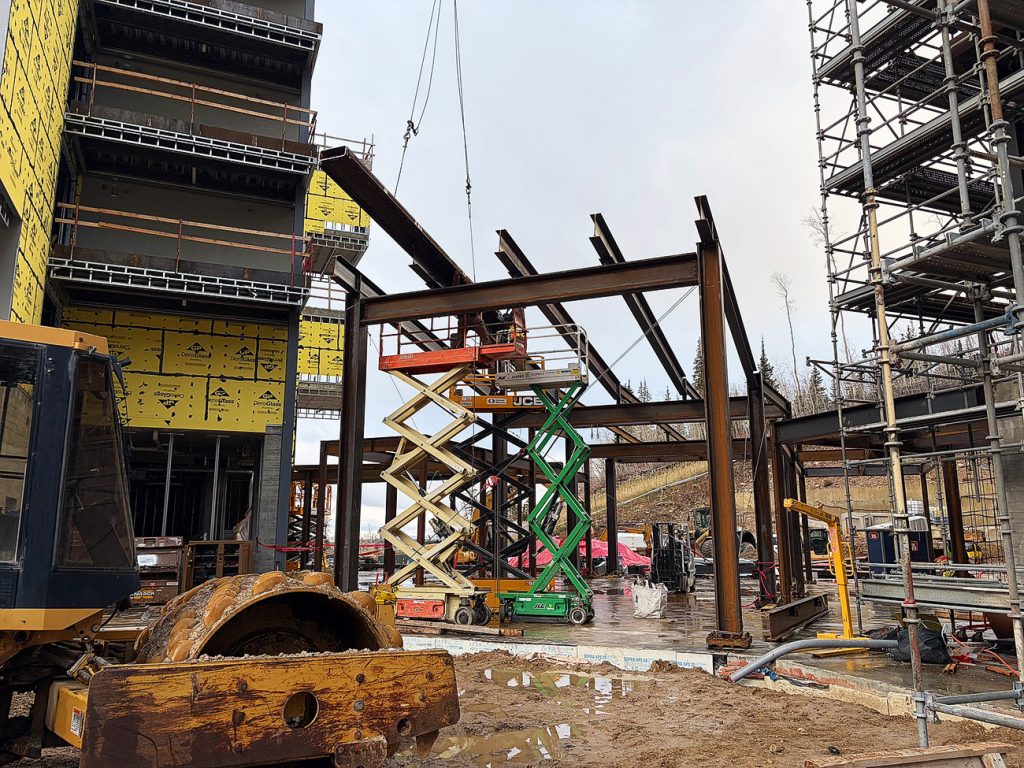
Above: Crews securing massive structural beams for the framing of the Arrival Lobby that connects Building A to Building B.
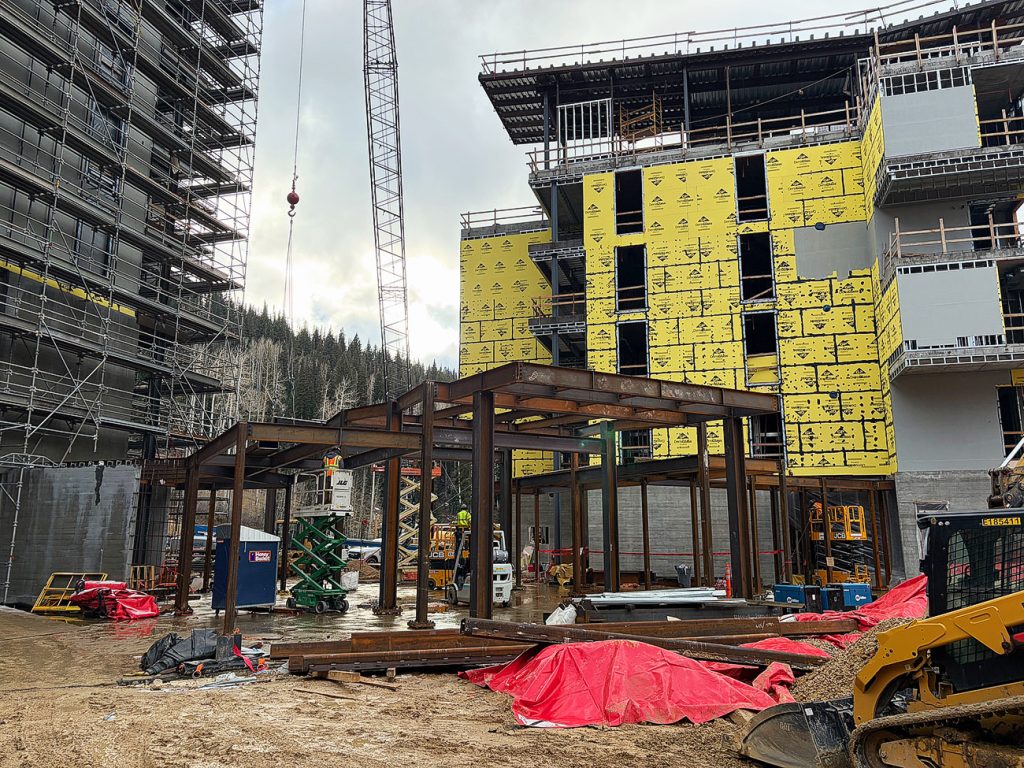
Above: A view (from the driveway side) of the elaborate steel structural framing for the Arrival Lobby that connects Building A to Building B.
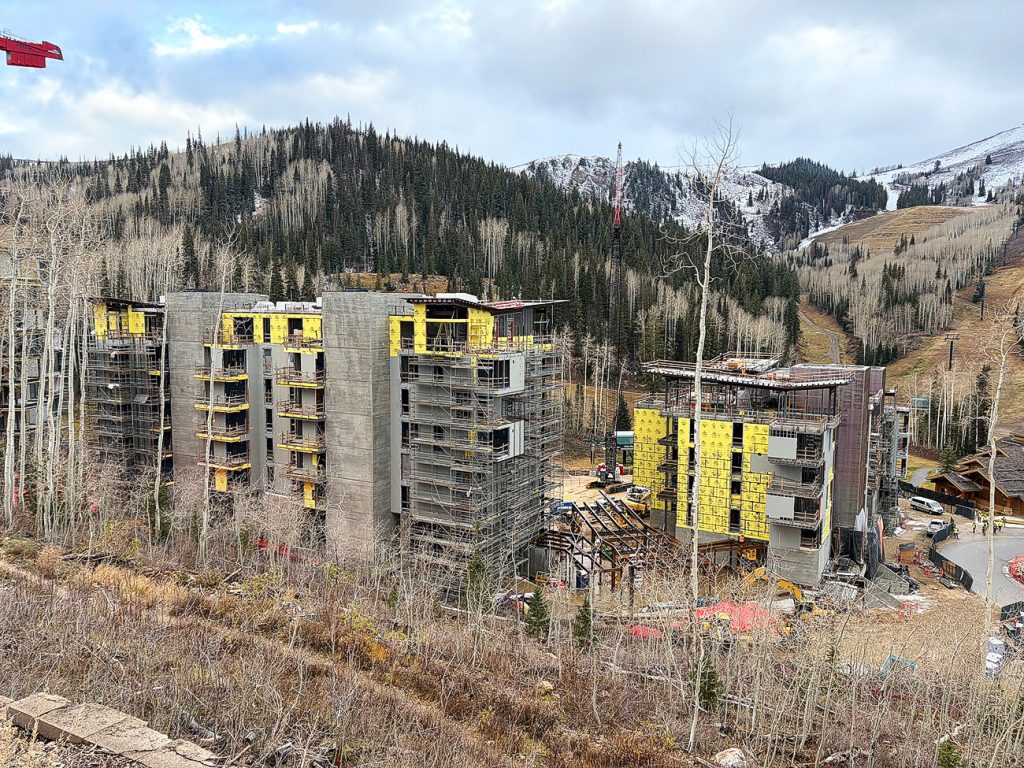
Above: The backside of Building B and Building A from the hillside. Also visible is the steel framing of the Arrival Lobby in between.
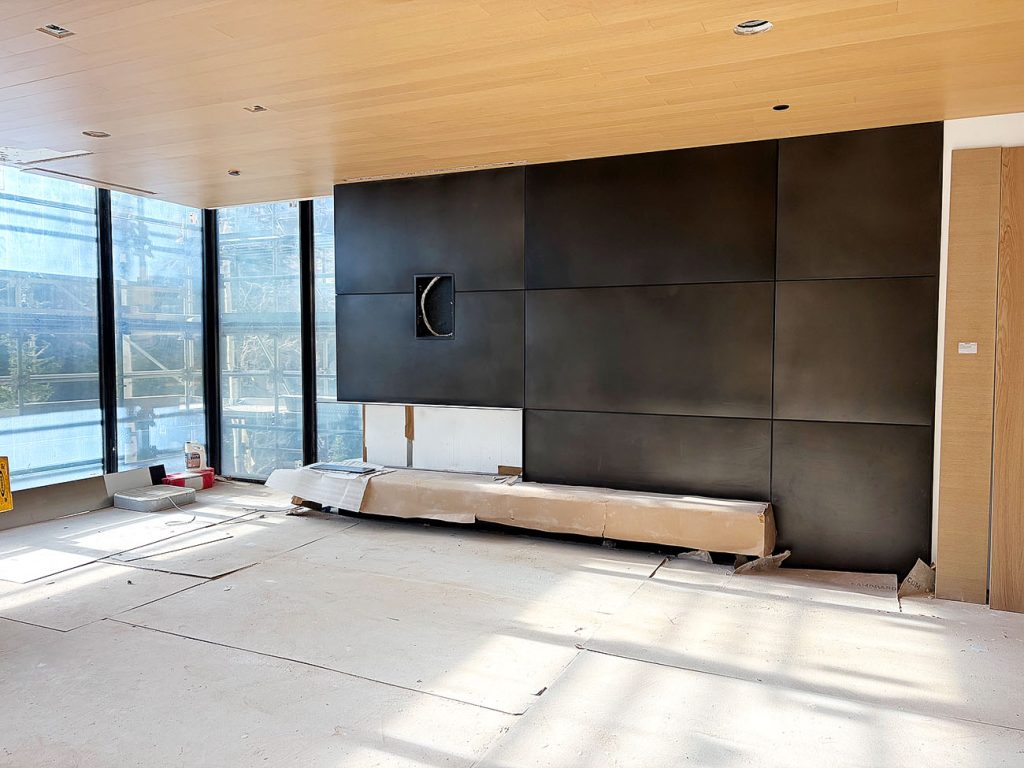
Above: A Living Room fireplace in Building C.
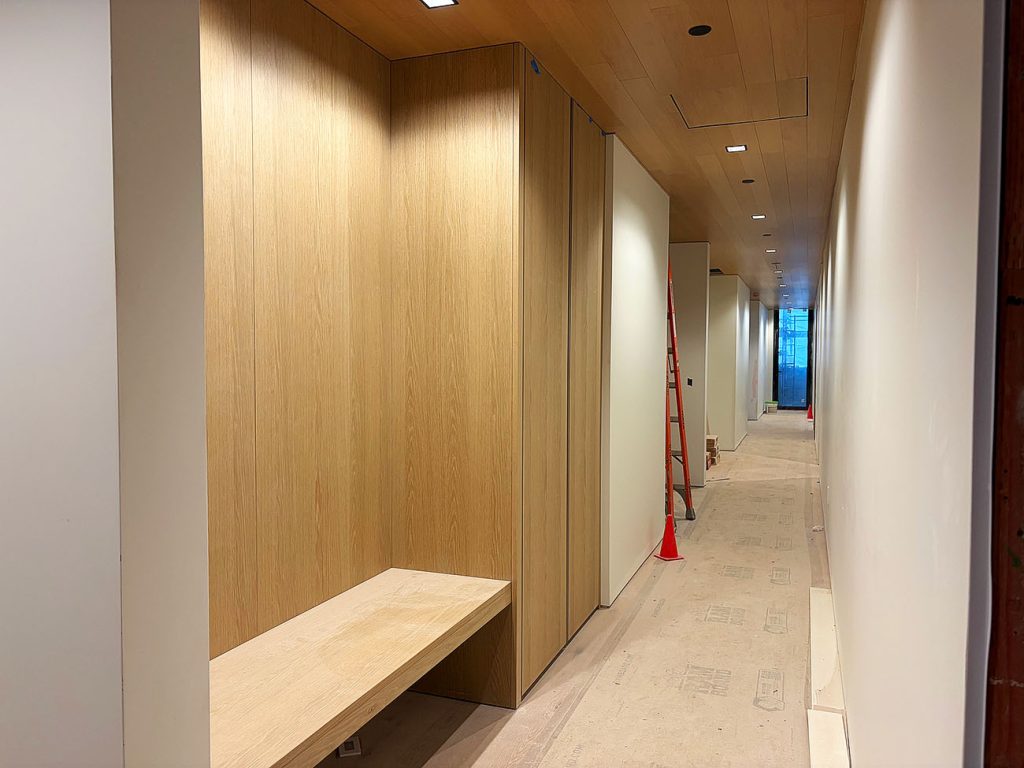
Above: An entry built-in cabinet, bench, and hallway in Building C.
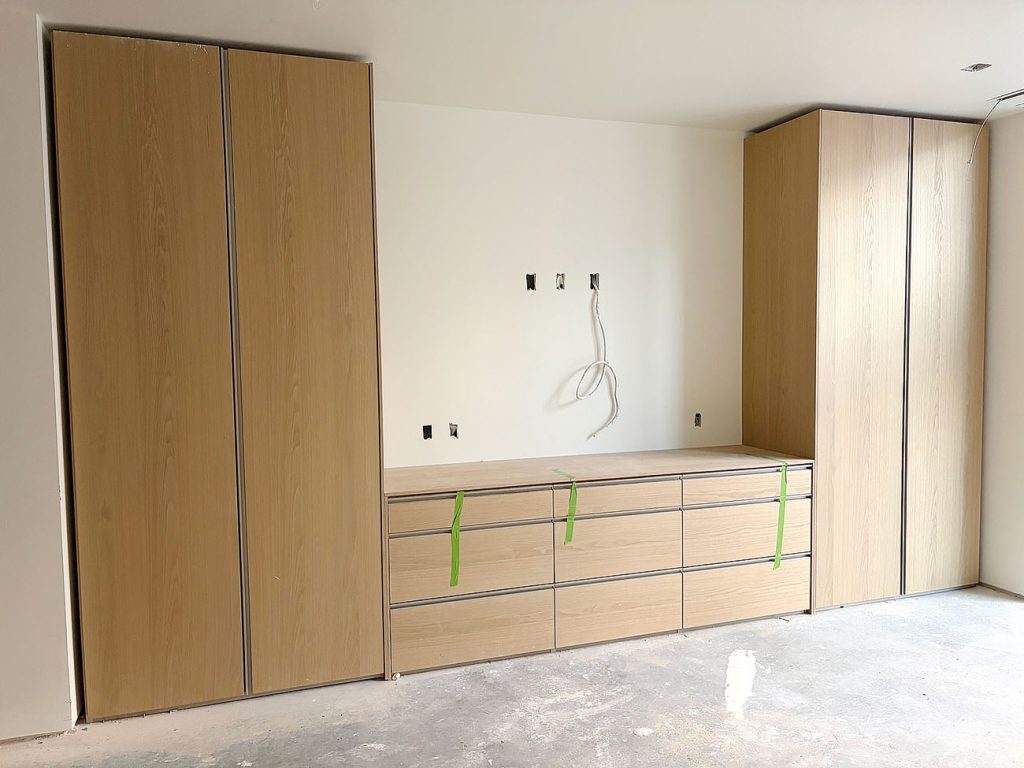
Above: A Bunk Bedroom’s built-in cabinets and dresser in Building C.
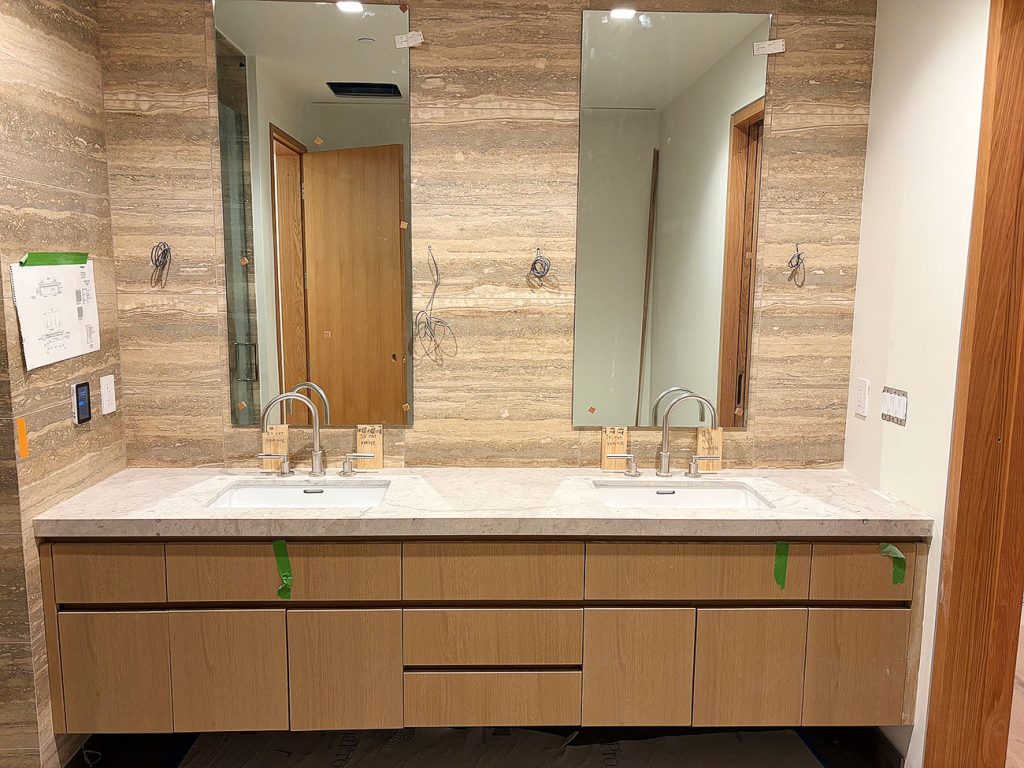
Above: A Primary Bedroom’s bathroom nearing completion in Building C.
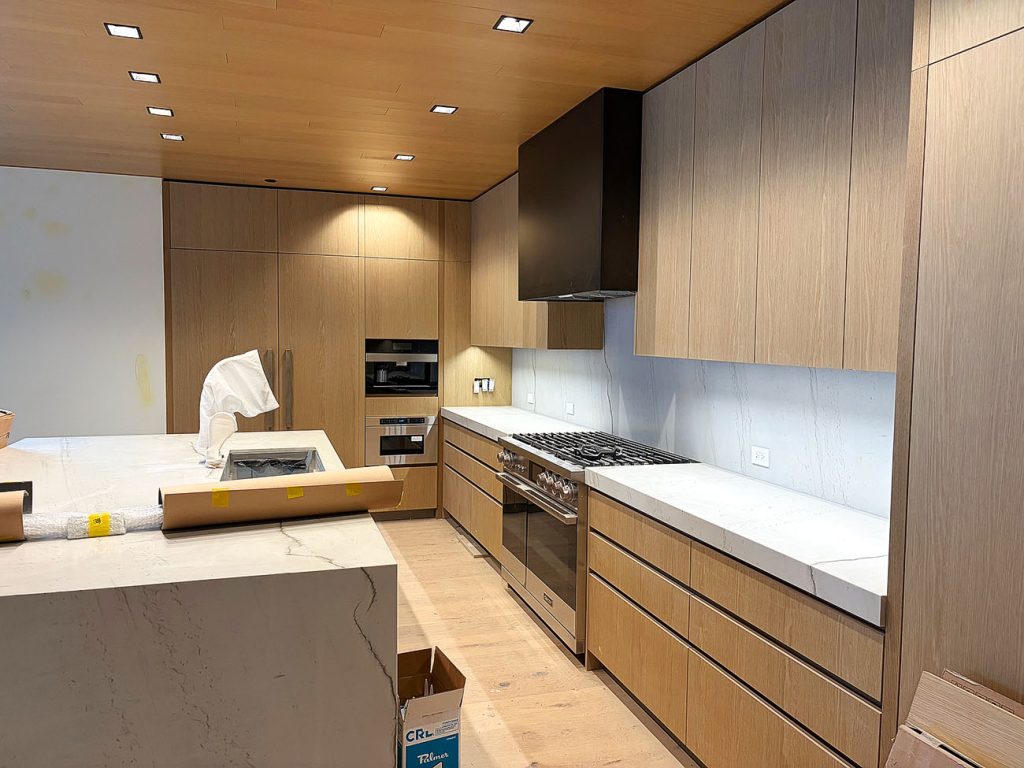
Above: A Kitchen in the AIR Palette nearing completion in Building C.